
Recessed Lighting Calculator 2026
Recessed lighting calculatorplanning is easier when the room dimensions,ceiling height,layout,and fixture positions are considered together. This free tool helps homeowners,remodelers,designers,and electricians create a practical starting layout for recessed lights in U.S. homes.
Use this recessed lighting calculatorto choose a lighting pattern,enter the length,width,and ceiling height,and review the calculated fixture spacing and wall offset. The result is intended as a planning reference before you mark the ceiling or begin installation.
Select a Lighting Layout
Choose the lighting pattern that best matches your room.
2 Linear
2 LightsTwo fixtures arranged along a straight line.
Measure the Area
Enter your room dimensions and ceiling height before calculating placement.
Lighting Placement Result
Placement Details
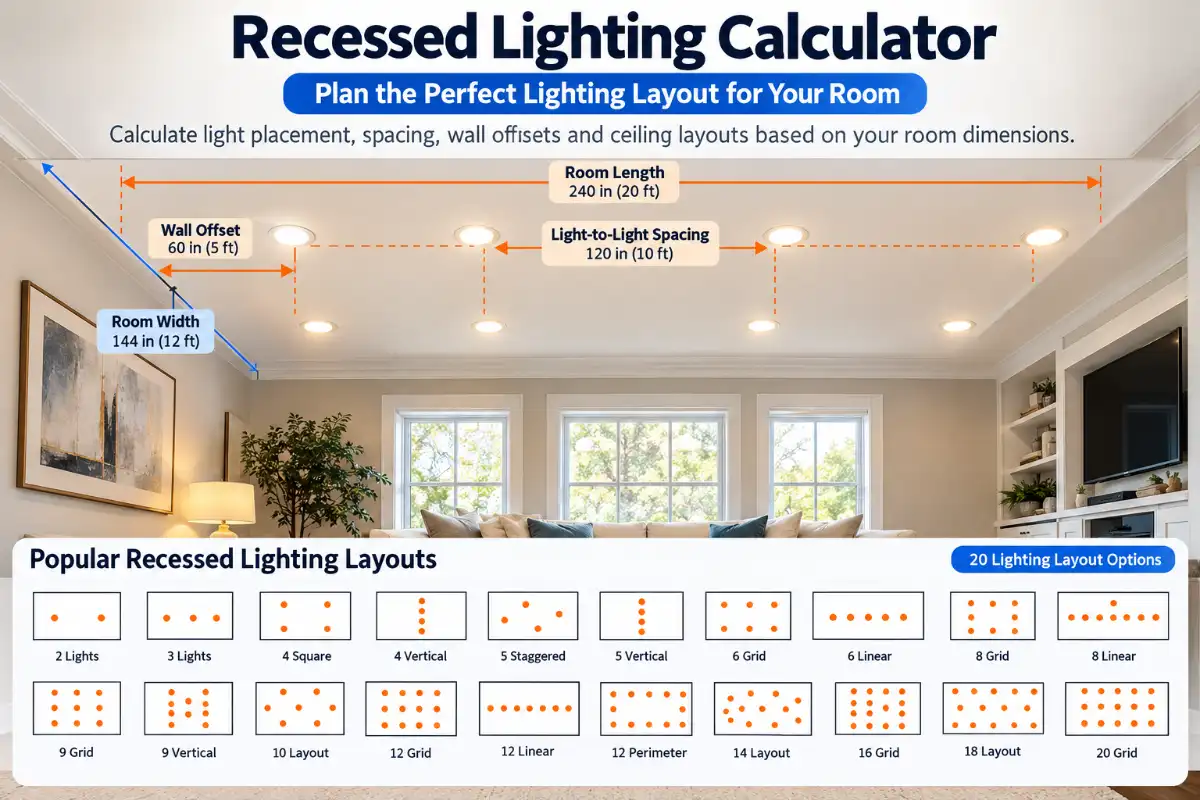
How to Use the Recessed Lighting Calculator
The recessed lighting calculator is designed to make ceiling-layout planning easier. Using a recessed lighting calculator before installation can help you organize fixture positions and compare different room layouts. Start by choosing the pattern that fits the shape of your room. Then enter the length, width, and ceiling height using the measurement unit that is most convenient for your project.
For many U.S. residential projects, feet and inches are familiar measurement choices. If you have a detailed construction drawing, inches can provide a convenient way to enter precise dimensions. The calculator also accepts centimeters for projects using metric measurements.
Choose the Right Layout
The recessed lighting calculator lets you compare linear, grid, perimeter, and balanced lighting patterns before you decide where fixtures should go.
The first step is selecting a layout. A linear pattern can suit a long room or narrow area, while a grid can create a more organized arrangement across a wider ceiling. Perimeter patterns can be useful when the goal is to distribute fixtures closer to the edges of an area.
The selected pattern should match the actual space rather than being chosen only because it contains a certain number of fixtures. Furniture, cabinets, beams, ceiling fans, vents, and architectural features can all affect where a fixture can physically be installed.
Enter Accurate Room Measurements
Accurate measurements are important because the placement result is based on the dimensions you enter. Measure the usable area rather than estimating from memory. For an open floor plan, it can be helpful to define separate functional zones before planning the lighting.
If you are planning task lighting above a kitchen island, desk, counter, or another specific surface, use the dimensions of that target area when appropriate. This can produce a more useful starting layout than treating the entire room as one space.
Recessed Lighting Placement
Good recessed lighting placement creates a ceiling pattern that looks intentional and provides useful illumination where it is needed. A recessed lighting calculator can provide a practical starting point before you fine-tune the positions for the actual room. General lighting is normally planned around the room, while task lighting is positioned around work surfaces and accent lighting can be aimed toward selected features.
The placement process should also consider the fixture itself. Beam angle, lumen output, ceiling height, trim design, and the manufacturer's photometric information can influence how much useful light reaches the surface below.
The existing recessed-lighting guidance on this website explains general,task,and accent lighting as separate layers. That approach can help you decide whether one uniform pattern is appropriate or whether the room should contain different lighting zones. Read the recessed lighting planning and design guide.
Recessed Lighting Spacing
Recessed lighting spacingrefers to the distance between fixture positions. A balanced arrangement generally considers both the distance between fixtures and the distance from the nearest fixture to the wall or edge.
A common starting concept is that the distance from a wall to the first fixture can be smaller than the distance between fixtures. The exact result should be adjusted for the room,ceiling height,fixture beam pattern,and intended lighting effect.
For a more detailed explanation of the spacing principle,see the recessed lighting spacing guide. The guide explains why the relationship between edge spacing and fixture-to-fixture spacing matters when creating a balanced ceiling plan.
How Far Should Recessed Lights Be From the Wall?
Wall distance is an important part of a recessed lighting plan because the first fixture can influence how bright the perimeter of a room appears. A fixture positioned too close to a wall can create a concentrated bright area,while a fixture positioned too far away may leave the edge of the room darker.
The correct offset also depends on the purpose of the lighting. General room lighting,wall washing,artwork lighting,cabinets,and architectural features can require different positions.
For another practical example,visit the recessed lighting placement guide. It explains how room dimensions,layout,and the area being illuminated can be used when planning fixture positions.
Recessed Lighting Layout Ideas
A useful recessed lighting layoutshould fit the shape and purpose of the space. A square bedroom may suit a balanced grid,while a long hallway may look more natural with a linear arrangement. Larger rooms may use several rows or separate lighting zones.
Living Room Layout
For a living room,start with the room boundaries and consider seating,architectural features,artwork,and circulation areas. General lighting can then be arranged across the usable ceiling area.
Kitchen Layout
Kitchen lighting requires extra attention because counters,islands,cabinets,sinks,and preparation areas can create specific task-lighting needs. General ceiling fixtures should not be the only lighting layer when a work surface needs focused illumination.
Bedroom Layout
Bedrooms often benefit from a calm and balanced pattern. Consider the bed location,wardrobes,reading areas,and any accent features before finalizing fixture positions.
Hallway Layout
A long hallway can work well with a straight line of fixtures. Keeping the positions visually consistent helps create an organized ceiling appearance.
Recessed Lighting Spacing by Ceiling Height
Ceiling height is one factor that can influence the starting point for fixture spacing. The recessed lighting calculator includes ceiling height so your initial planning reference uses another important room measurement. It should not be considered in isolation because the fixture's beam angle, lumen output, mounting height, and the desired illumination level also matter.
| Ceiling Height | Example Starting Spacing |
|---|---|
| 8 feet | About 4 feet |
| 9 feet | About 4.5 feet |
| 10 feet | About 5 feet |
| 12 feet | About 6 feet |
These figures are starting references, not universal installation requirements. Always check the specifications supplied with your selected fixture before deciding the final positions.
7 Easy Recessed Lighting Placement Tips
- Measure carefully. Accurate dimensions give the calculator better information to work with.
- Match the layout to the room. A long room and a square room may need different patterns.
- Consider wall offset. The edge distance affects the overall visual balance.
- Check ceiling height. Mounting height can affect light distribution.
- Think about room use. Kitchens and work areas may need dedicated task lighting.
- Review fixture specifications. Beam angle and light output vary between products.
- Mark positions before cutting. Check the ceiling for joists, ducts, wiring, plumbing, and other obstacles.
Before Installing Recessed Lights
The calculated positions from this recessed lighting calculator should be treated as a planning reference rather than a substitute for an on-site inspection. Before cutting a ceiling, check each proposed position against joists, HVAC ducts, plumbing, electrical wiring, insulation, vents, smoke detectors, ceiling fans, and other obstacles.
For U.S. homeowners, product efficiency and fixture selection are also worth reviewing. For additional lighting guidance, you can also consult the ENERGY STAR downlight criteria as an external resource. ENERGY STAR's recessed lighting resource provides information about certified recessed downlights and energy-efficient options.
ENERGY STAR also provides current criteria for recessed downlights,including performance and light-output considerations. Review the ENERGY STAR downlight criteria when comparing suitable products.
For electrical installation,follow applicable local requirements and use a qualified electrician when the project involves wiring,circuit changes,or other electrical work that requires professional expertise.
More Recessed Lighting Resources
For more tools, visit the Calquza online calculator and explore additional calculators for everyday planning.
- Recessed Lighting Layout Guide
- How Many Recessed Lights Do You Need?
- Recessed Lighting Placement Guide
- Recessed Lighting Spacing Guide
- Recessed Lighting Planning &Design
Frequently Asked Questions
What is a recessed lighting calculator?
A recessed lighting calculator is a planning tool that uses room dimensions and a selected layout to create a starting fixture-placement plan. It can help visualize spacing and wall offsets before installation.
How far apart should recessed lights be?
There is no single spacing value that works for every room. Ceiling height,fixture beam angle,light output,room purpose,and the manufacturer's recommendations should all be considered when choosing final spacing.
How far should recessed lights be from a wall?
Wall offset depends on the room and lighting goal. General lighting, wall washing, artwork, cabinets, and accent lighting can all require different positions.
Can I use this calculator for a kitchen?
Yes. You can use the calculator as a starting point for a kitchen ceiling layout. Remember that countertops, islands, sinks, and preparation areas may require additional task lighting.
Does ceiling height affect recessed light spacing?
Ceiling height can influence the starting spacing range, but it is only one factor. Fixture beam angle, lumen output, mounting height, and the intended lighting effect should also be considered.
Can I use inches or feet?
Yes. The calculator supports inches, feet, and centimeters. Use the unit that matches the measurements you have available.
Should I check the fixture manufacturer's specifications?
Yes. Manufacturer specifications can provide useful information about lumen output,beam angle,recommended spacing,installation requirements,and other product characteristics.
Quick Answer:Recessed Lighting Calculator for U.S. Homes
A recessed lighting calculatorcan help you create a starting plan for fixture positions,spacing,and wall offsets. The final design should still account for the selected fixture,ceiling construction,room function,and applicable electrical requirements.
For U.S. homeowners,a practical workflow is to measure the space,choose the intended lighting layer,select a layout,calculate the starting positions,and then verify every proposed fixture location before installation.